
Project
The River Inn, Houston
A riverside pub with a large outdoor area that only worked on dry days. We took it from bare groundworks to a finished, year-round trading space with its own bar.
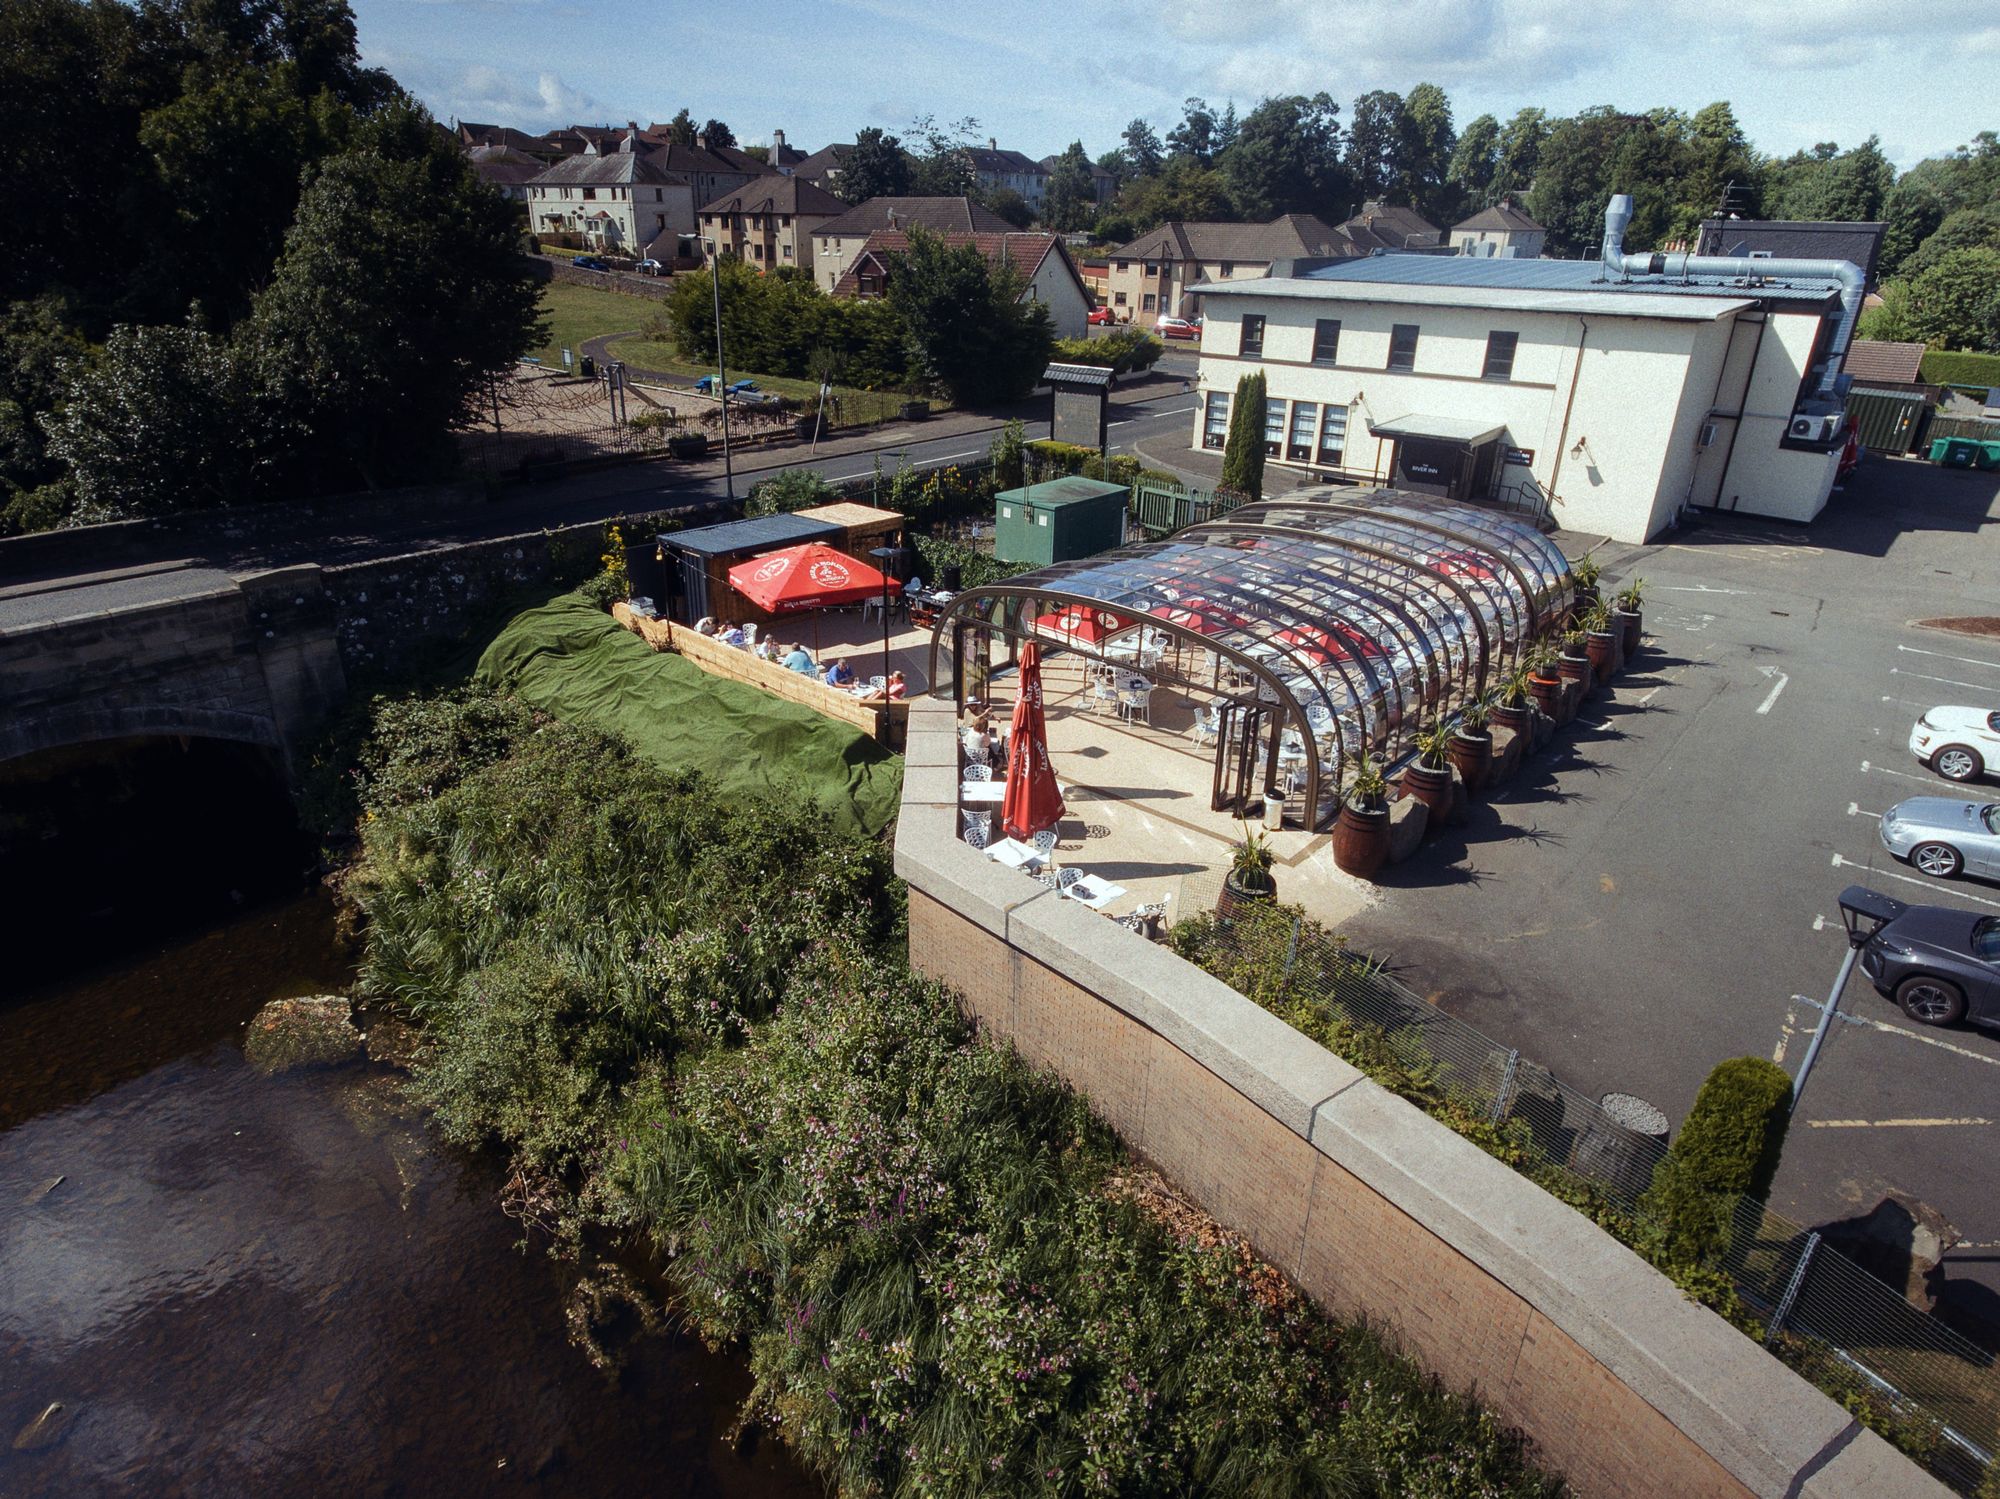
The brief
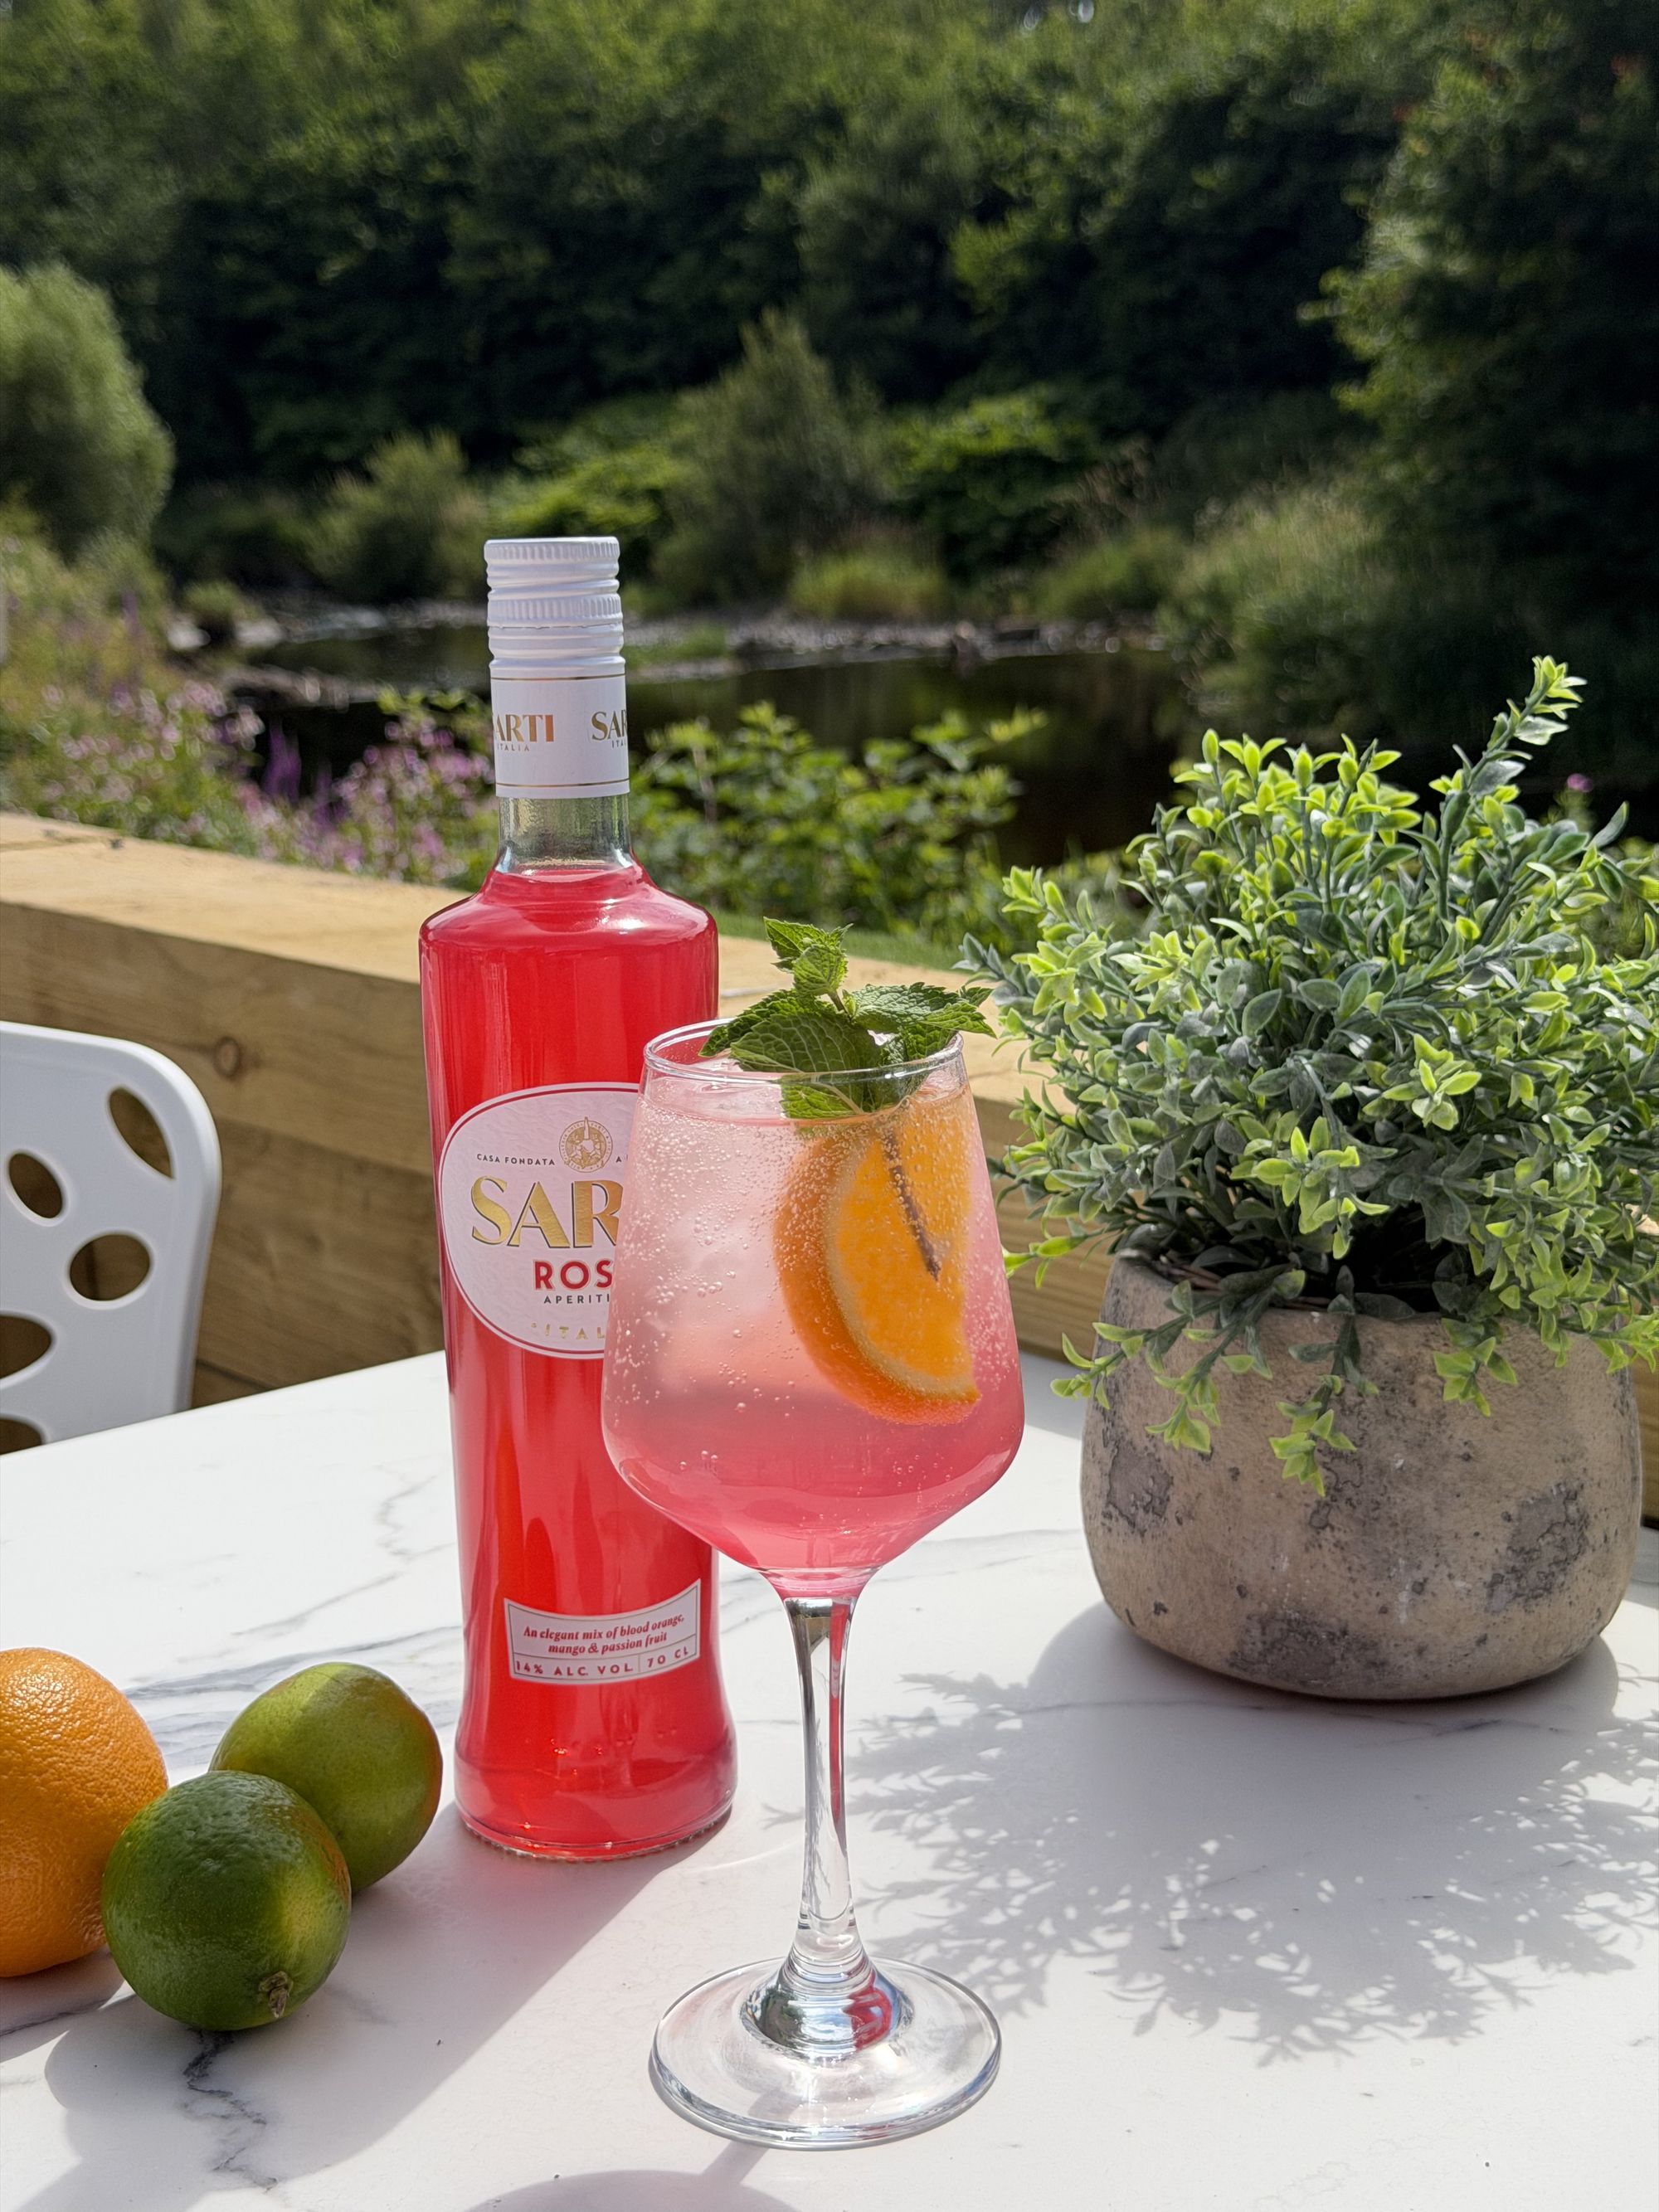
The outdoor area had the best outlook on the site, straight down to the water and the old stone bridge. It also had no cover, so it emptied the moment the weather turned and sat unused for most of the year.
The ask was simple. Make it usable in any weather, without losing the reason people wanted to sit out there in the first place.
What we did
Groundworks
Full excavation, levels and drainage across the whole footprint, then the foundations for the structure.
Glasshouse installation
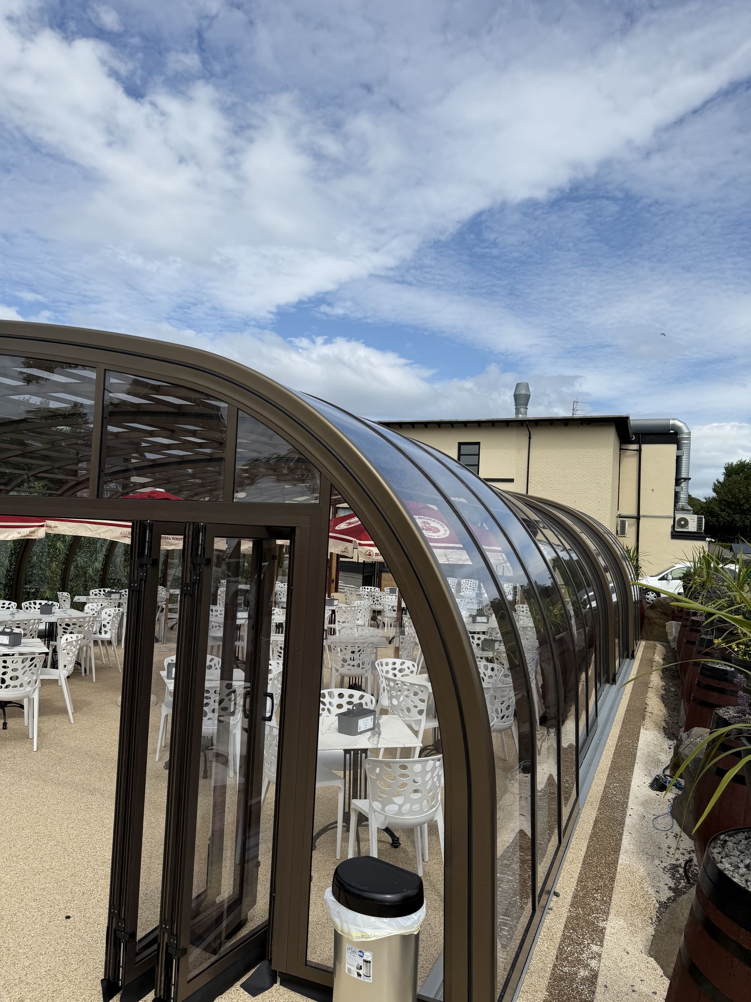
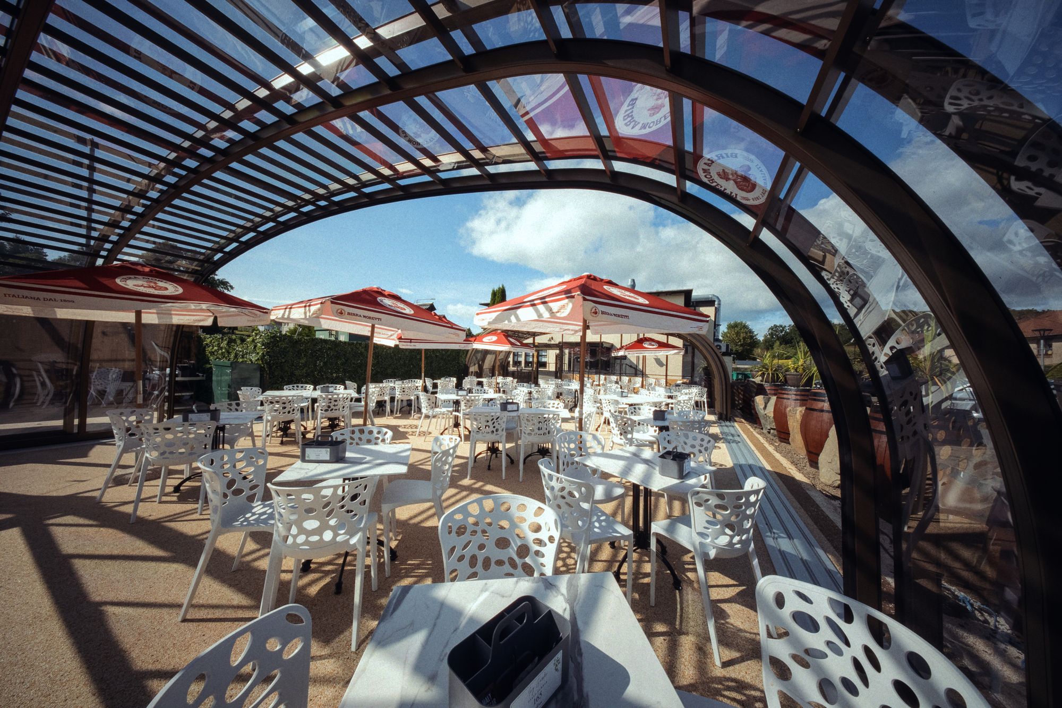
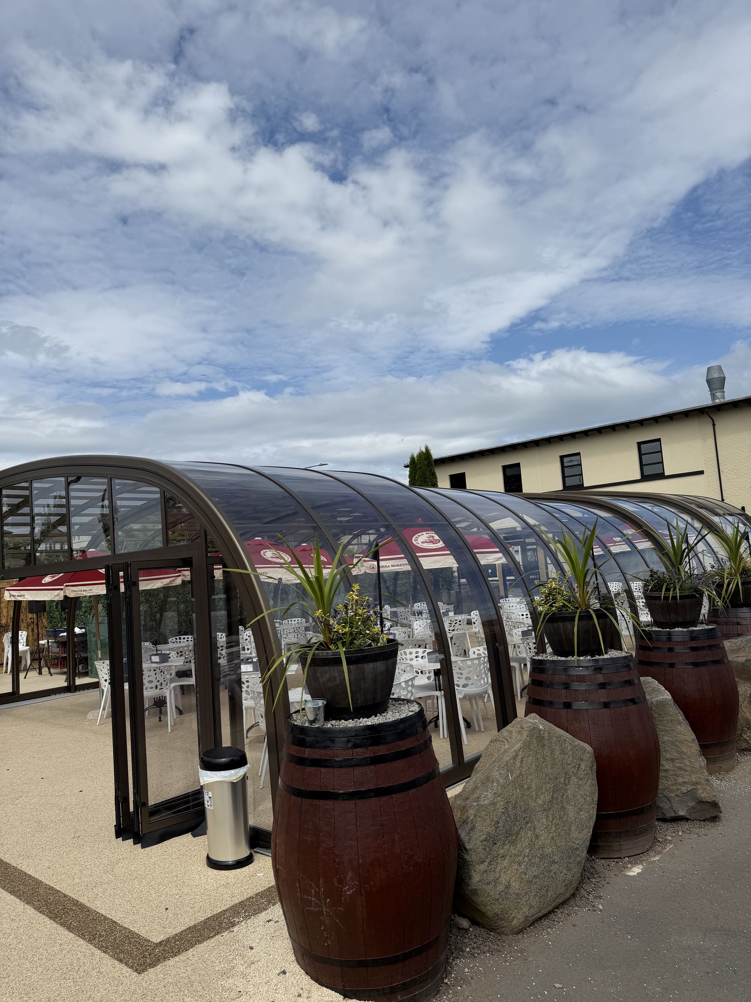
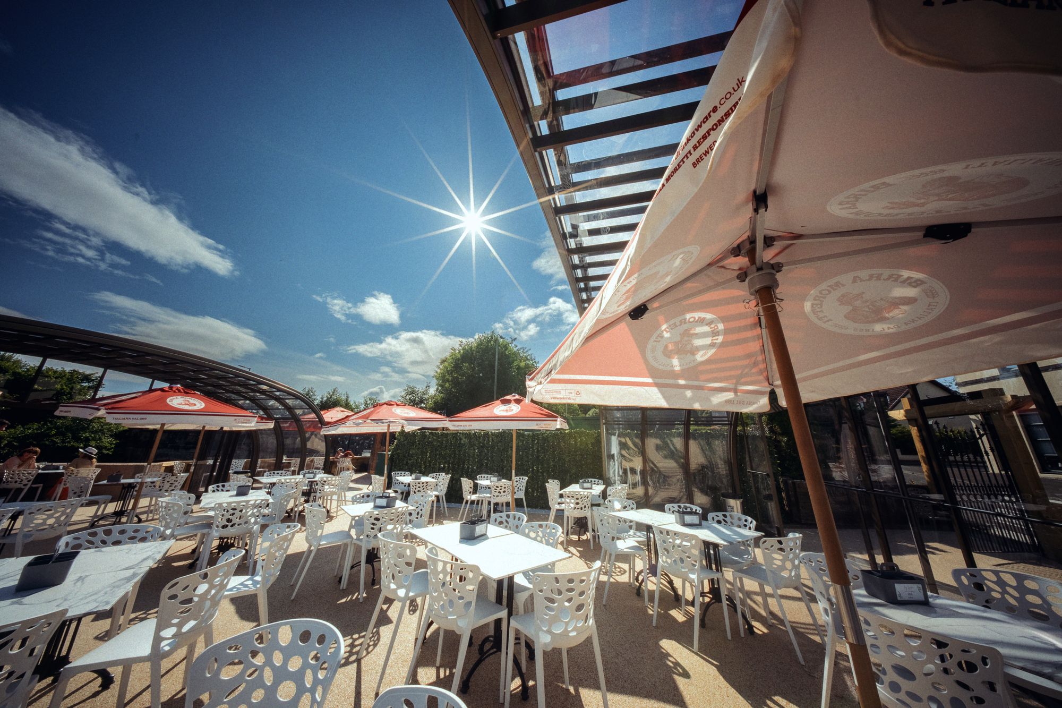
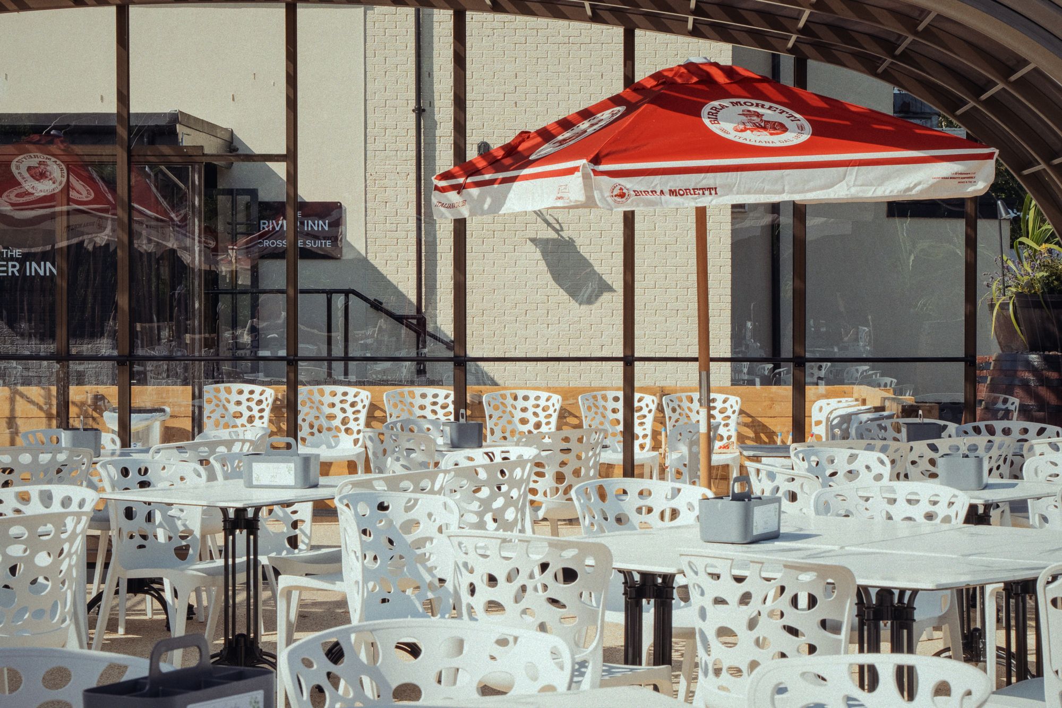
A retractable enclosure that opens back on itself in under a minute and encloses the full seating area when it is shut.
Resin floor
A poured resin surface across the space. Warm underfoot, quick to clear and it takes the traffic of a full service.
Bespoke bar
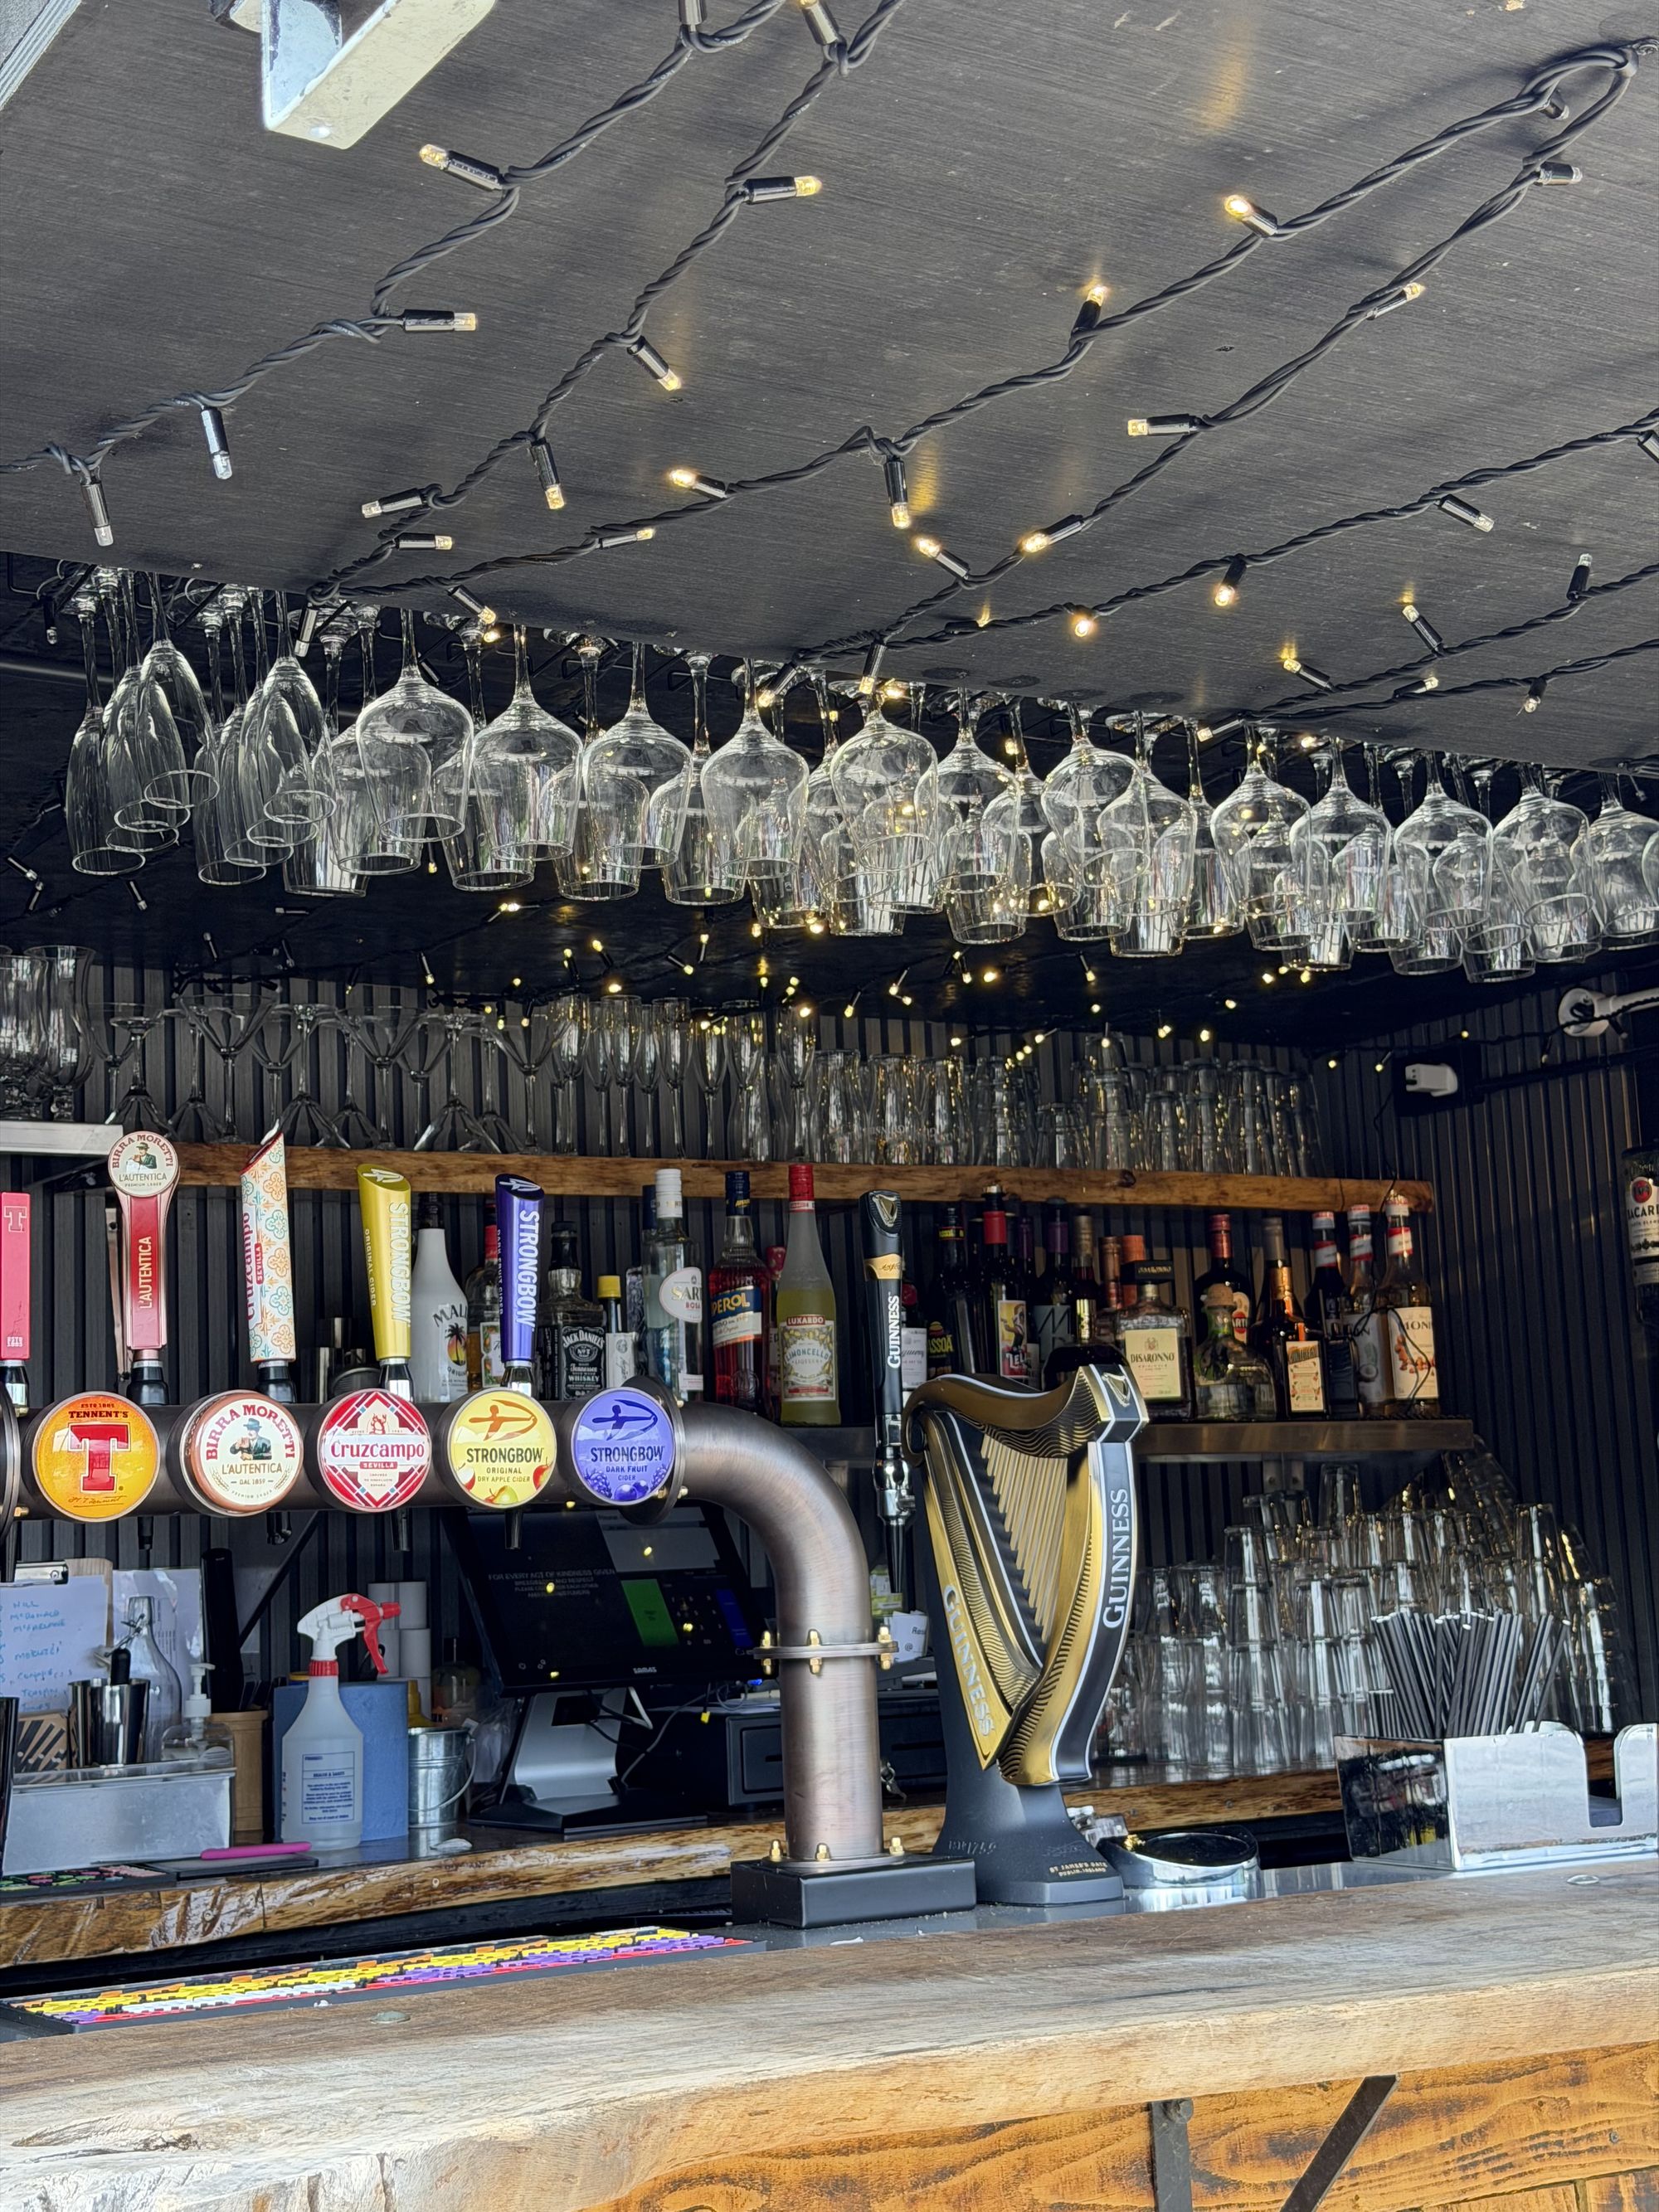
A timber bar built into the space with taps, glassware storage, power and lighting, so the area serves itself.
Finishing
Lighting, planting, barrel planters and the detail work that makes it read as a finished room rather than a covered yard.

“Excellent timekeeping, workmanship and courteous staff. We were delighted with the team’s efficiency and the high quality of the finished product.”
Come and see it working.
The easiest way to understand the space is to stand in it. We can arrange a visit to The River Inn so you can see the roof open and close for yourself.